What should a national stadium stand for?#

More than a place to watch a match. A place to develop talent, honour history, welcome the world and give future generations something to build on.
Ghana does not yet have an international standard flagship stadium. This proposal shows what one could look like, and it could start now.
Why Ghana, why now
Every football nation has its landmark.
England has many stadiums, and still has Wembley. Spain has the Santiago Bernabéu and Camp Nou. Morocco and Kenya are building theirs now. Ghana needs a stadium that stands out, one that attracts the world to the country and investors to our game.
Renewing our city stadiums matters too, and NEXKOOMSON is conceptualising that work as separate projects. This proposal is the flagship.
The star is ours.#
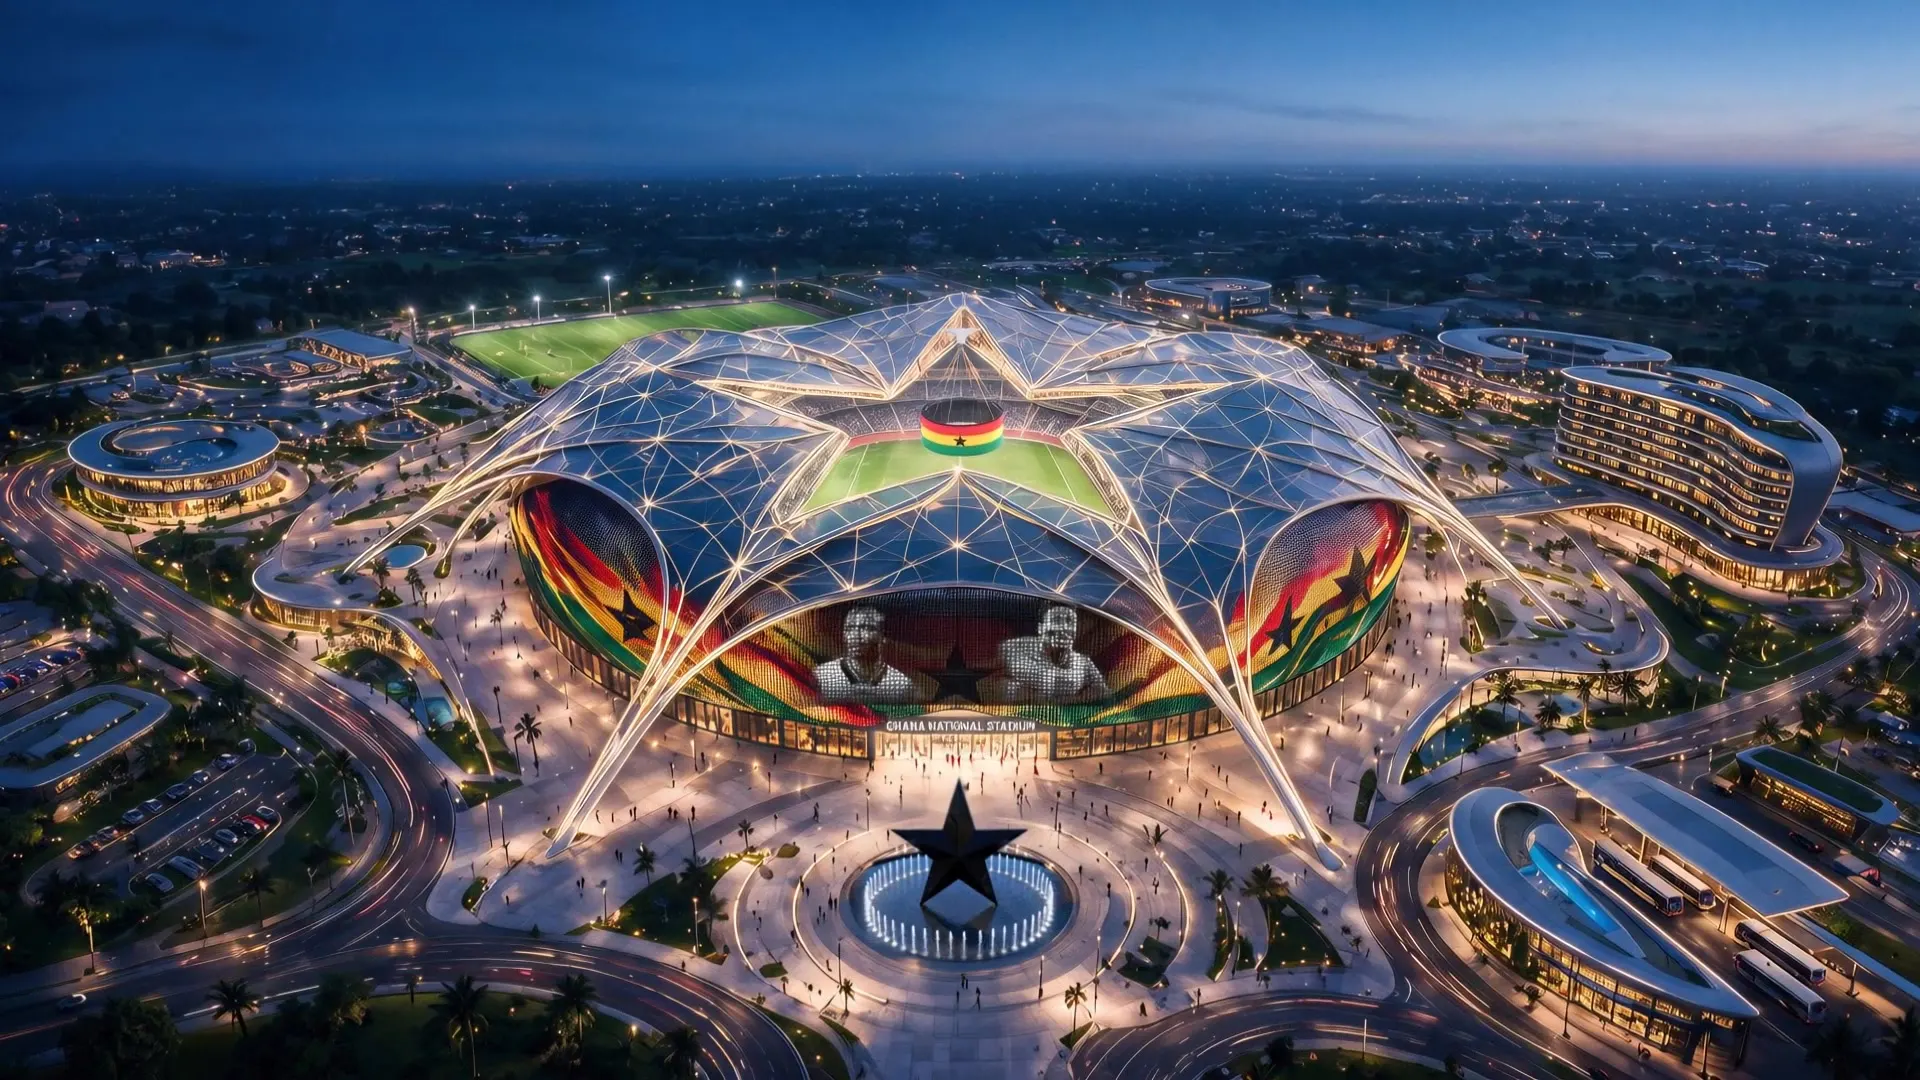
The Black Star has carried Ghana's name far beyond its borders. We asked what would happen if it could shape the architecture of a national sporting landmark, rather than simply decorate it.
In this proposal the star is not a logo on a facade. It is the opening in the roof. Daylight falls through it onto the pitch, and at night it glows above the city as a single, recognisable sign.

The web connects us.#
Inspired by Ananse's storytelling tradition, a structural web surrounds the five point star opening.
Its lines travel beyond the canopy and come down to meet the public ground. Forty radial threads and a set of sagging rings form the roof; five arms leave the star's points and reach out toward the campus. The story of one building becomes the story of a wider sports city.
Read the architecture case study
One Star. One Web. One Ghana.#
The star forms the heart. The web becomes the connection. Together they give the stadium its roof, its public gateways and its relationship with the campus beyond.

Three tiers in the national colours.#
Green lower tier, yellow middle tier, red upper tier. Black stars appear only in the yellow seating. The bowl is drawn close around a natural hybrid pitch, with a circular display suspended beneath the star opening.
Explore the stadiumPreliminary concept figures from the P01 drawing set. They have not been verified by structural, safety or capacity specialists and will change through feasibility.
Light, sound and a clear view of the game.#
A media facade facing the plaza, a 360 degree display over the centre circle, two LED ribbons around the bowl and dedicated space for broadcast and hospitality.


The stadium is the stage. The city is the legacy.#
A national academy to develop talent. Training pitches to prepare it. A sports science centre to sustain it. A museum to remember it. Hospitality, culture, transport and public space to connect it with the people it serves.
Ghana National Stadium
The 80,000 seat bowl beneath the web roof, with the star opening at its crown and five arms reaching to the ground.
Built for the players who come next.#
The campus is planned around development, not only events. A National Football Academy sits beside five training pitches. A sports science and medical centre serves athletes in every discipline.
The proposal asks that women's sport, para sport and community programmes are written into the brief from the first day, with equal access to pitches, coaching and medical care. How that works in practice is a question for the feasibility stage and for the federations themselves.


Open on the days without a match.#
A sports museum, the Black Star Plaza, a hotel and conference hall, a retail promenade and a transit hub give people reasons to visit all year.


Solar first, by design.#
The concept proposes solar glazing on the outer roof panels and solar canopies over parking, with battery storage and a campus microgrid.
How much of the campus that could power, and at what cost, is not yet known. Those numbers belong to an energy study, so we do not publish them here. The same applies to concerts, national ceremonies and other events: the bowl is planned to host them, and operating studies would test how often.
What is ready, and what comes next.#
The vision is ready. What it needs now is a government to lead it and investors to back it.
Done by NEXKOOMSON
The idea, the architectural concept, the masterplan, a 14 sheet concept drawing set, renders and a film.
Proposed
An 80,000 seat national stadium at the heart of a Sports City, with its roof, display and energy concepts.
Still to be studied
Demand, site, structure, safety, environment, traffic, cost and the operating case, by independent specialists.
Not claimed
Any government endorsement, funding or decision to build. NEXKOOMSON is not a construction company.
Ready to start now.#
This does not have to wait for another generation. With the right government leading it and investors on board, feasibility, site selection and the path to delivery could begin now. NEXKOOMSON is ready to support that work.
Images, film and drawings for publication.#
- Press images (10 renders, JPEG, with captions)
- Project fact sheet (PDF)
- Concept drawings P01, public release (12 sheets, PDF)
An independent proposal by NEXKOOMSON.#
Original concept, creative direction and proposal by NEXKOOMSON, which ideates, conceptualises and visualises. NEXKOOMSON is not a construction company and would work with qualified partners on any next step. The visualisations and film are proposal stage material, produced with digital and AI assisted workflows under that direction. They are not final and can be refined; full, state level visualisation would follow once work formally begins. The drawings are concept design: they are not for construction, have not been engineered and have not been submitted for any approval.
Ghana National Stadium is not a government project. No ministry, agency, federation or official body has commissioned, endorsed or funded it, and no site has been selected.
Independent Concept Proposal by NEXKOOMSON. Independent architectural concept at proposal stage. Visuals are not final. Not an approved government project, and no site, funding or approval has been confirmed. Project status