
Most stadiums could be anywhere.#
A bowl, a roof and a facade wrapped in team colours. Many large venues are built from the same parts and differ mainly in their branding.
The brief we set ourselves was harder. The stadium should be recognisably Ghanaian from the air, from the plaza and from the seats, without relying on applied decoration. Its identity had to come from its structure.
A star you can stand beneath.#
The Black Star is the most widely shared symbol of Ghanaian sport. It appears on the flag, the crest and the shirts.
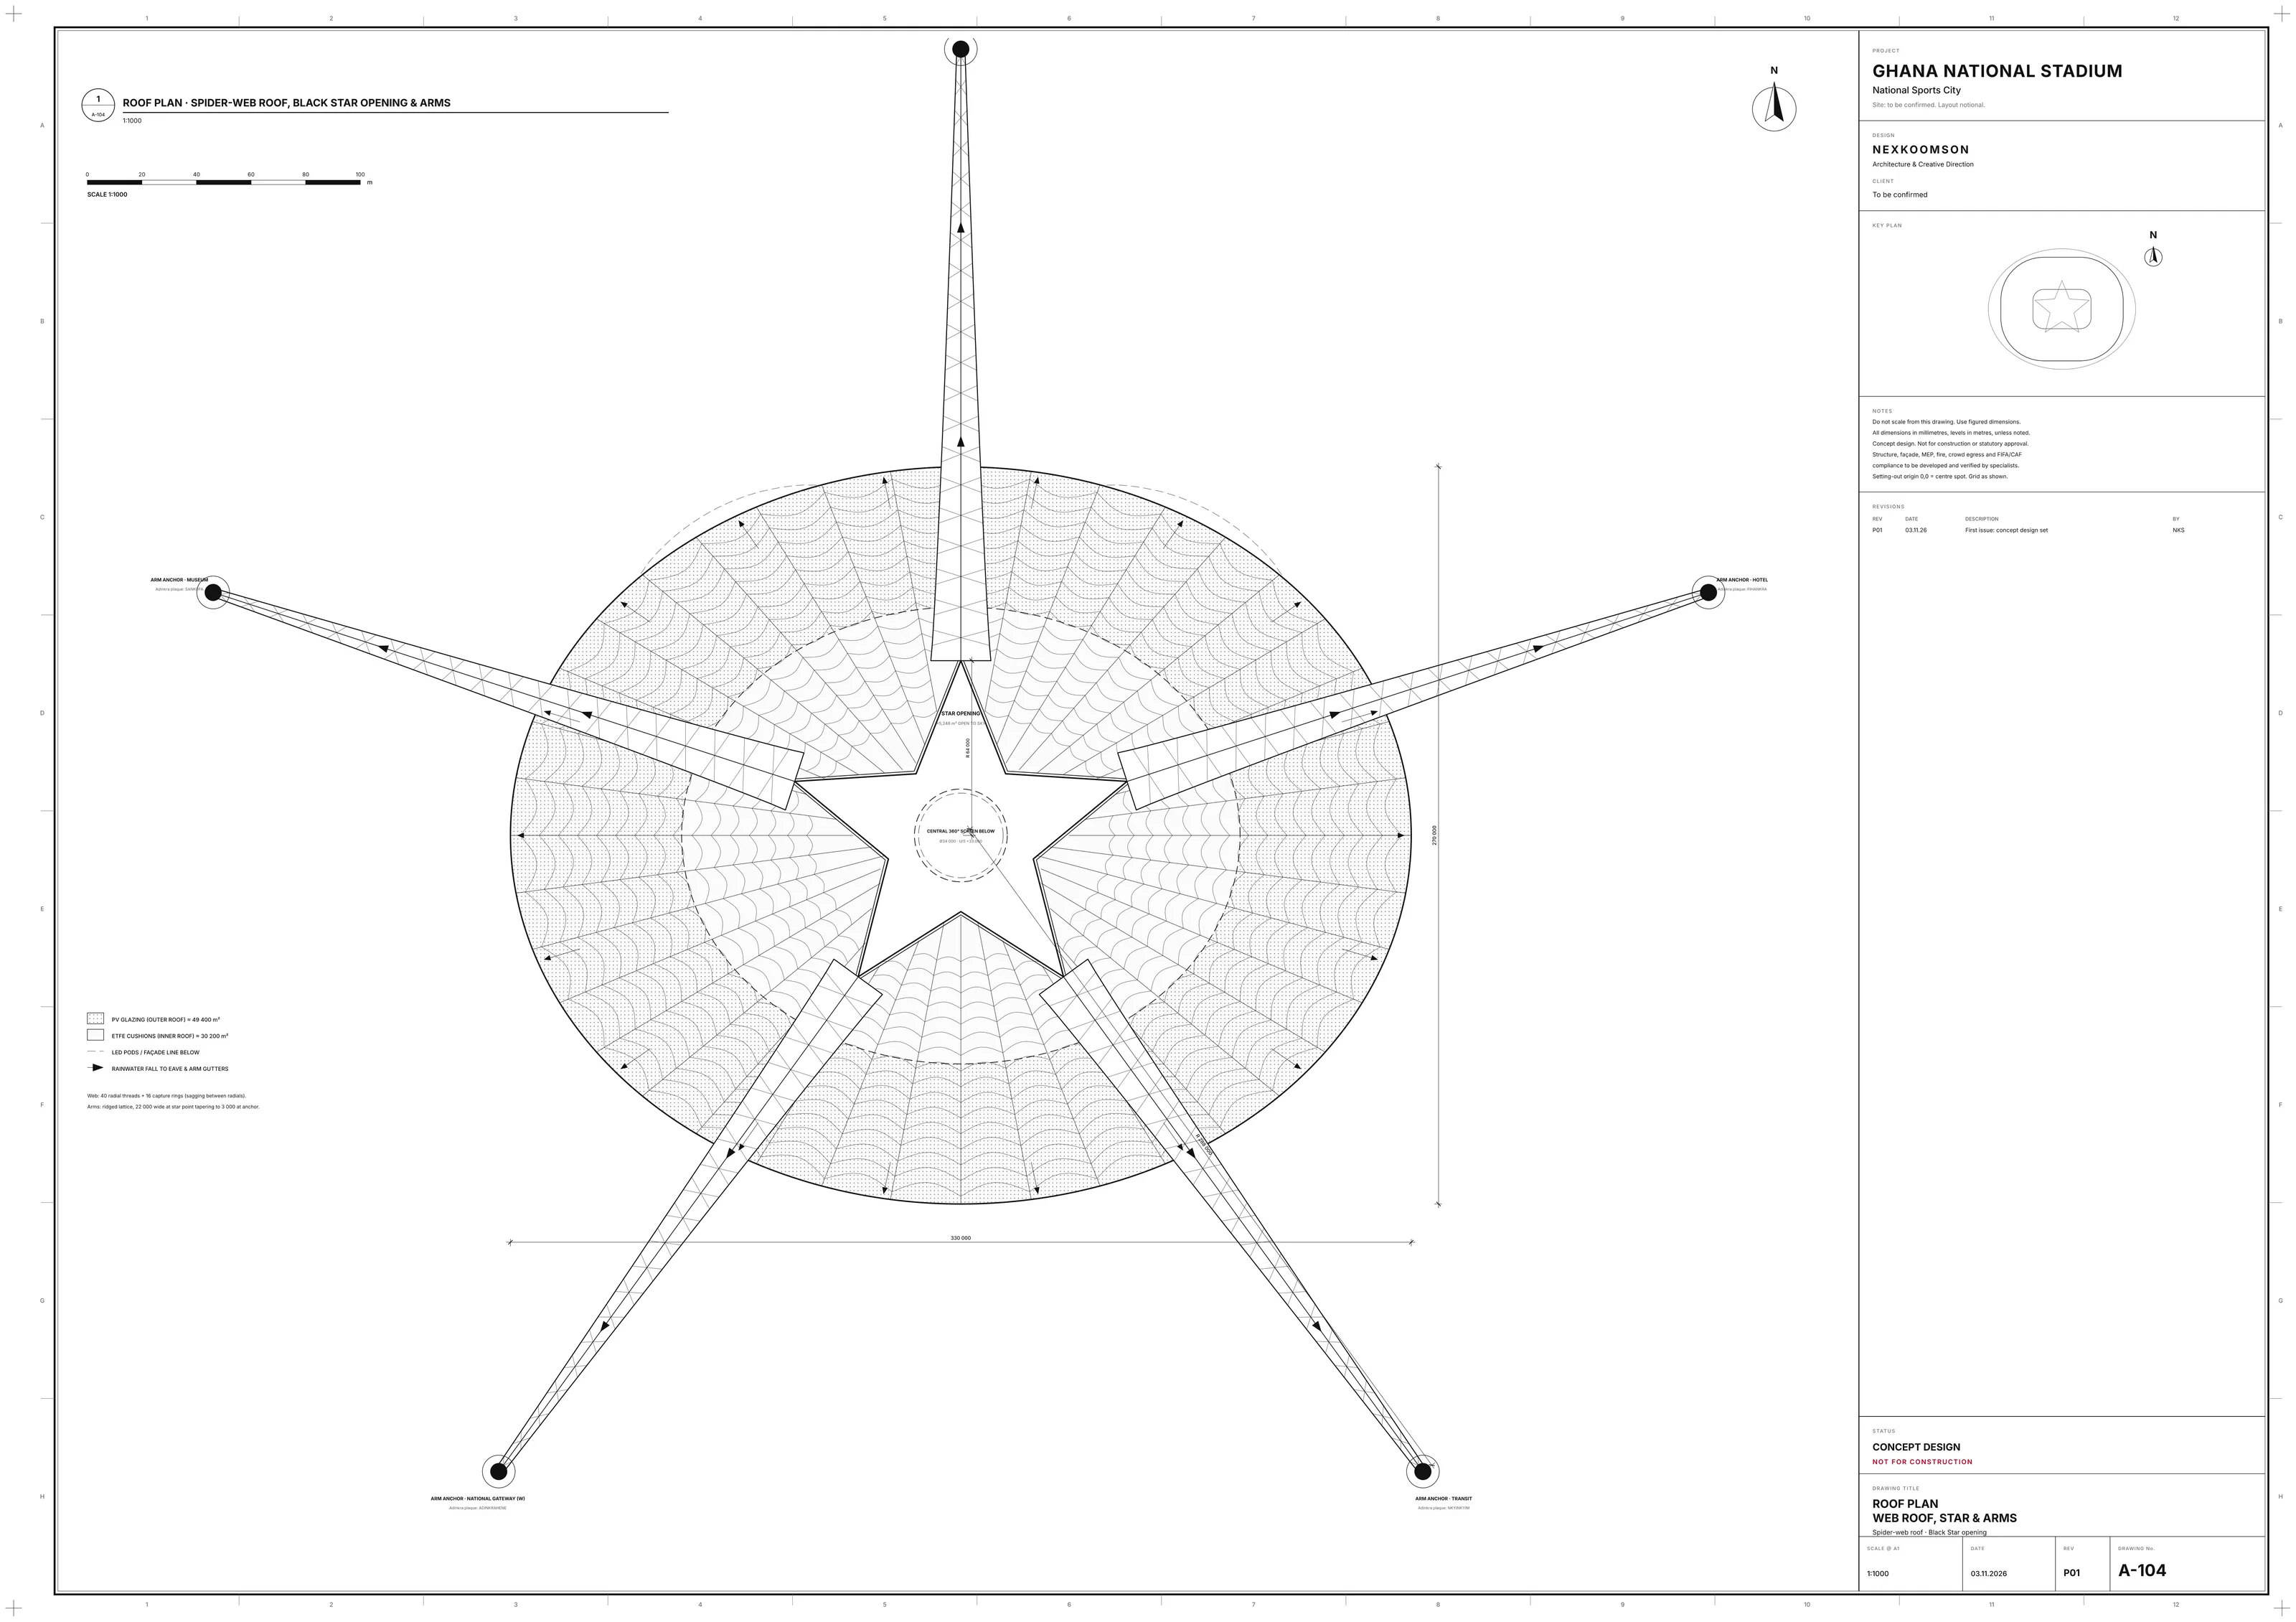
Instead of placing it on the building, we cut it out of the roof. The star becomes an opening of about 5,248 m²: a void that lets in daylight and air, frames the sky from every seat and glows from above at night.
The star is the heart. The web is the connection.#
Ananse the spider is the great storyteller of Akan tradition, and his web is a picture of how stories, people and places are bound together.
The second idea is that web. It holds the star in place and carries the roof outward. Read together, the two symbols say something simple: a shared national identity, connected to everyone around it.
Forty threads, a ring of capture lines.#
The roof extends about 330 × 270 m. Forty radial members run from the star's lit ring beam to the outer edge, crossed by sagging rings that follow the catenary of a real web.
In the concept, outer panels carry solar glazing and inner panels use ETFE to keep light on the pitch. The 34 m circular display hangs beneath the opening. None of this has been structurally analysed: spans, loads, drainage and wind behaviour all need specialist design.
Five arms reach the ground.#
Each point of the star continues past the roof edge as a ridged arm. The arms descend over the facade and meet the ground at five anchors, each about 288 metres from the centre spot.
That gesture is what ties the stadium to its site. The web does not stop at the building line. It runs out across the plaza and points toward the places it serves.

Every arm has a destination.#
Where each arm meets the ground, the concept proposes a gateway and a cast plaque carrying an Adinkra symbol chosen for that destination. The symbols and their placement should be reviewed with a cultural adviser before any design development.
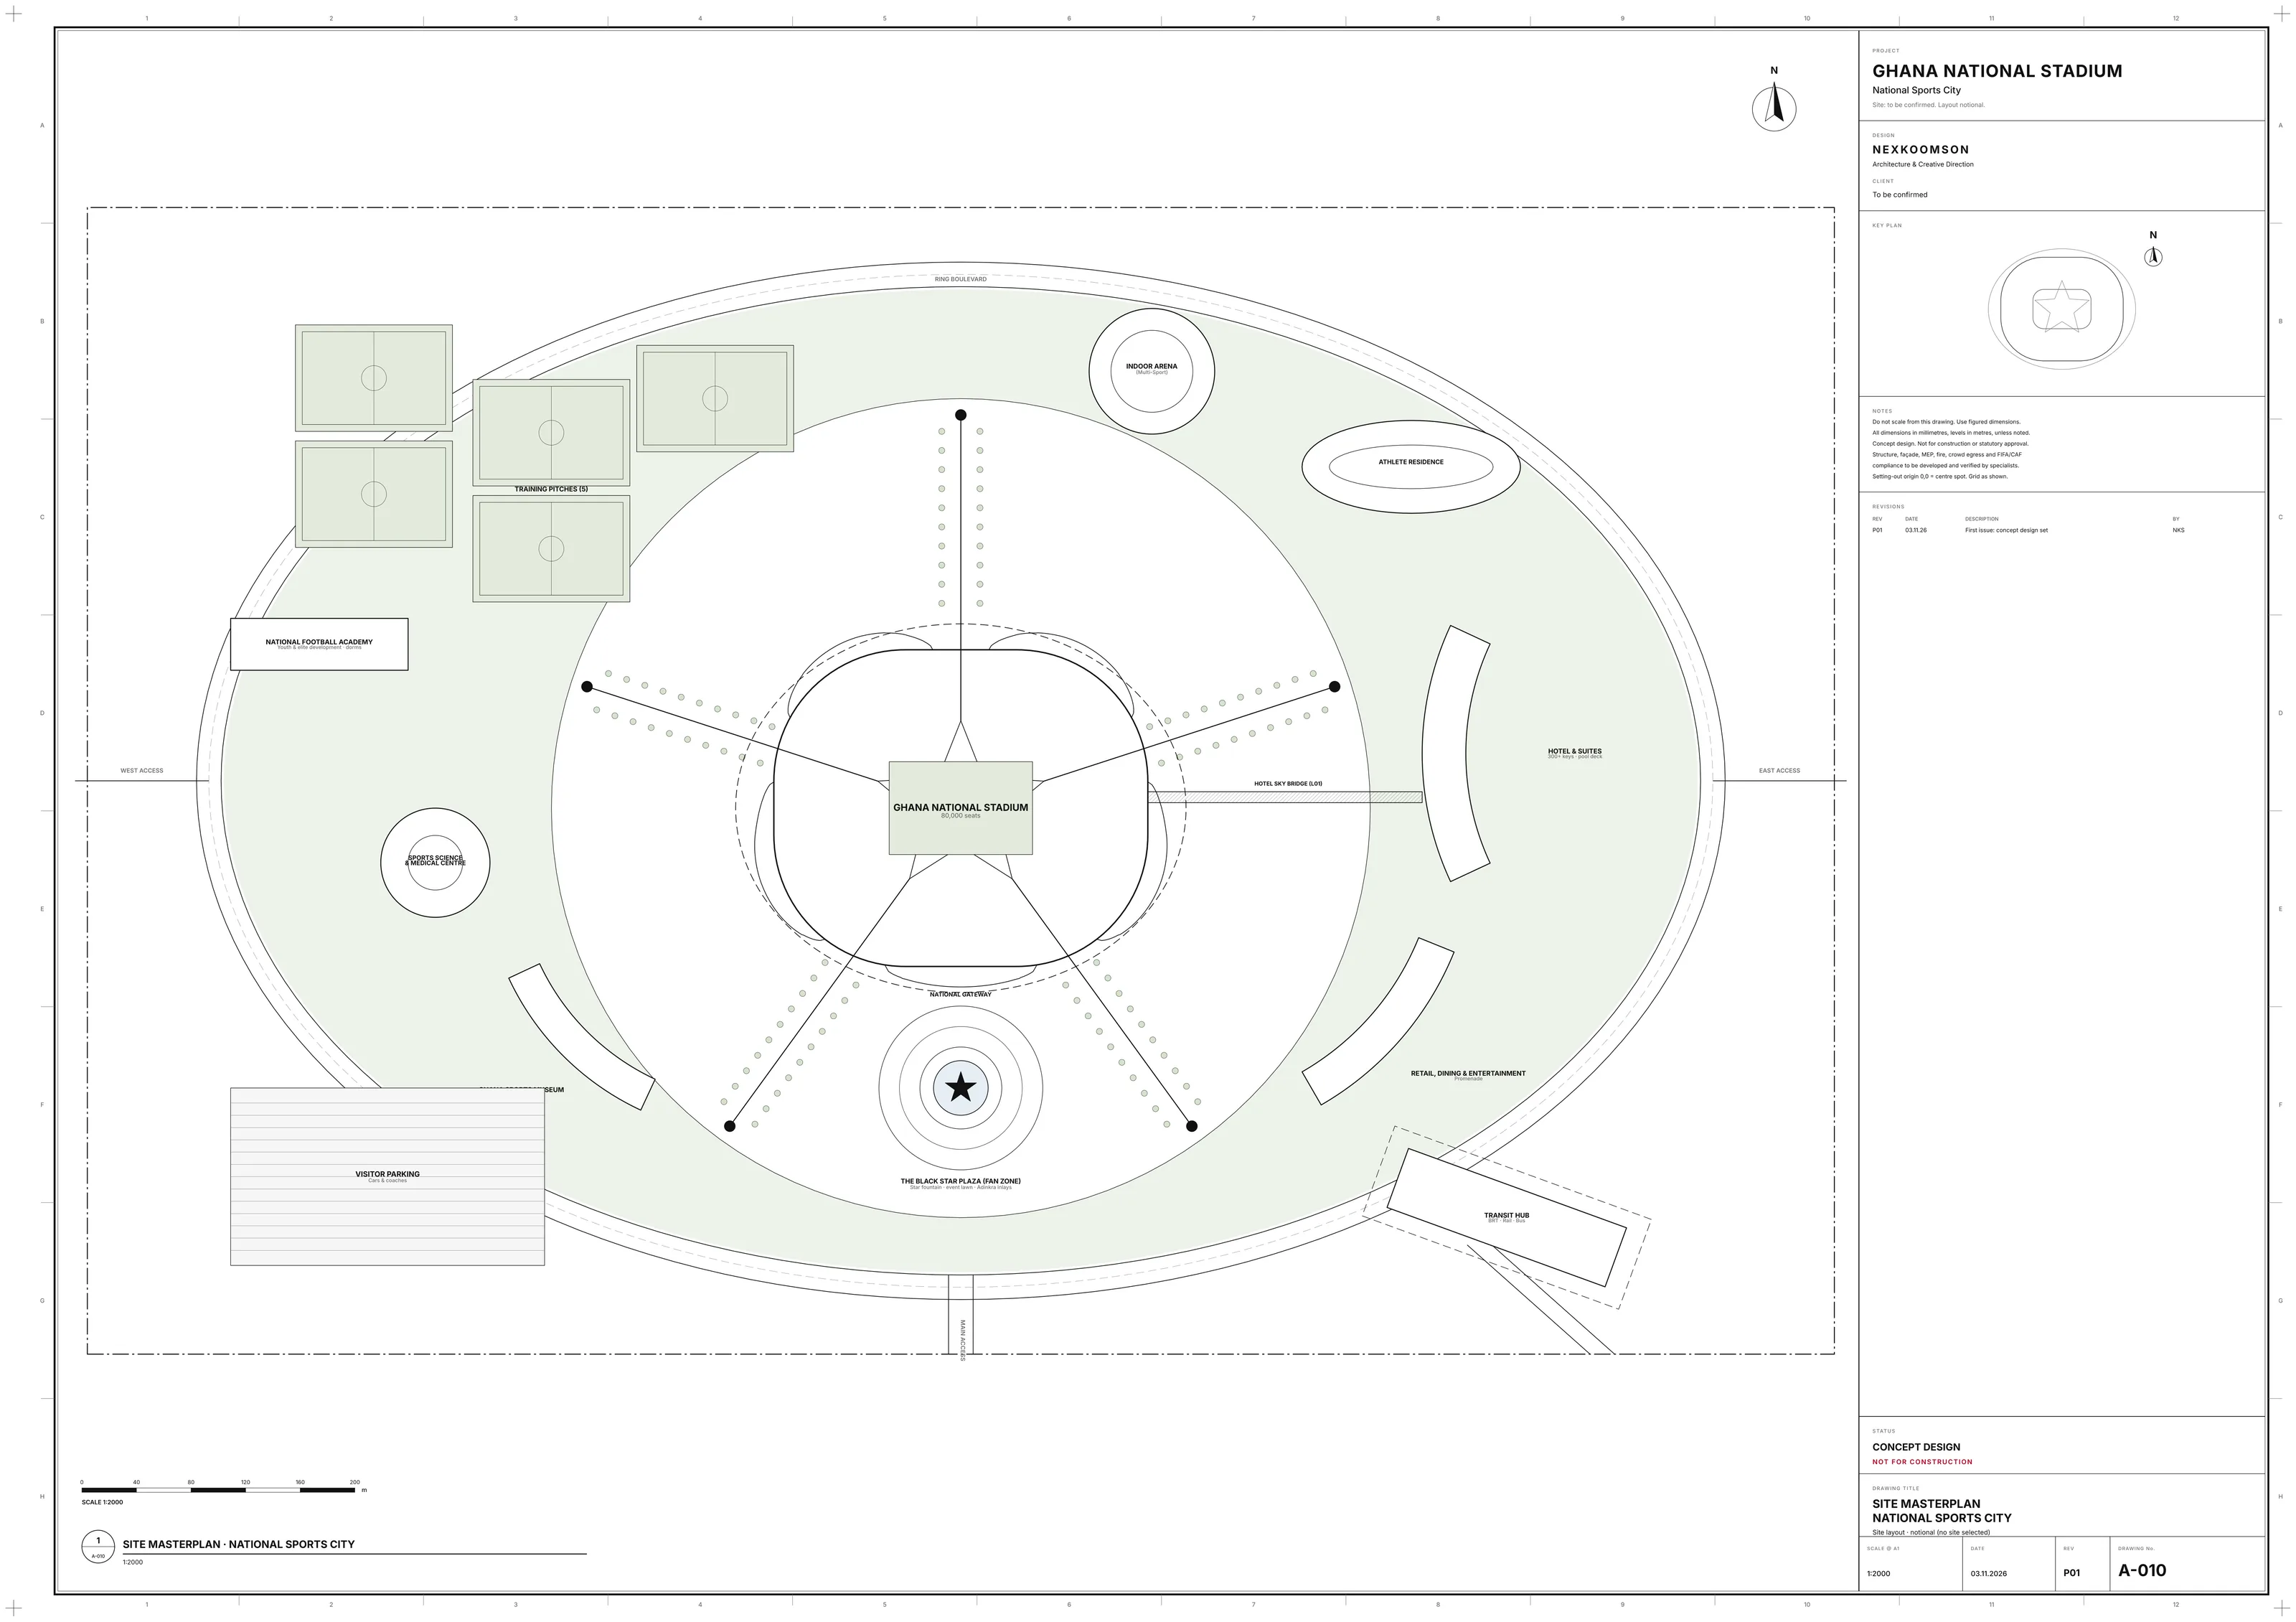
- National GatewayAdinkraheneGreatness and leadershipThe main public arm lands on the axis of the Black Star Plaza and the main entrance.
- National Football AcademyNea OnnimKnowledge through learningThis arm points toward the academy and the training pitches.
- Ghana Sports MuseumSankofaLearning from the pastThe arm aimed at the museum carries the symbol of return and remembrance.
- Transit hubNkyinkyimInitiative and adaptabilityThe movement arm points to the proposed transit interchange.
- Hotel and sky bridgeFihankraShelter and securityThe hospitality arm meets the hotel and its glazed link to the club level.
White by day, gold by night.#
The web and its arms are drawn as white lattice members over a glazed concourse. After dark, warm light picks out the threads and the ring around the star, so the roof reads as a drawing in light.
Five curved LED pods sit between the arms. The main pod faces the National Gateway and the plaza. The stadium name appears once, at the entrance canopy, rather than across the whole facade.


The plan follows the web.#
The masterplan uses the arms as its organising lines. Facilities sit where the arms land: learning to one side, heritage to another, movement and hospitality along the edge, the plaza on the main axis.
The result is a campus that can be read from the stadium outward. Visitors arriving at any gateway can see where they are in relation to the star.
From the plaza to the pitch.#


A note on consistency
The overhead render shows a running track around the pitch, while the P01 pitch and technical area sheets are drawn for football only. An athletics configuration, and whether it is permanent or temporary, has not been resolved. It needs a decision by qualified professionals and the relevant federations. Nothing on this site claims World Athletics or FIFA compliance.